Architectural Remodeling Strategies for Maximizing Property Value Without Expanding Footprint

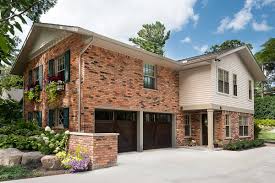
Remodeling has evolved far beyond cosmetic updates or room additions. In today’s real estate landscape, spatial efficiency and architectural innovation are driving property value more effectively than size alone. The concept of maximizing property value without expanding the footprint focuses on rethinking existing layouts, materials, and functionalities to achieve luxury, comfort, and profitability—all within the current square footage. This high-level approach is especially relevant for homeowners in urban or historic districts where expansion is either restricted or prohibitively expensive.
Why the No-Expansion Approach is Gaining Popularity
Property owners and investors are increasingly recognizing that bigger doesn’t always mean better. Remodeling within the existing structure avoids the costs, permits, and zoning complications tied to extensions while still offering impressive ROI potential. Moreover, sustainable design trends emphasize reducing environmental impact, making adaptive remodeling both an economic and ecological win.
Several factors drive this shift:
-
Rising land costs: Expansions often require major structural work that may not be cost-justified.
-
Historic property regulations: Many heritage homes prohibit exterior modifications.
-
Sustainability goals: Retrofitting existing spaces aligns with energy efficiency and carbon-reduction objectives.
-
Urban living limitations: Compact lots demand smarter use of vertical and internal space.
By embracing these constraints, architects and remodelers are finding new opportunities to design smarter, not bigger.
Strategic Remodeling Tactics for Maximum ROI
1. Spatial Reconfiguration and Flow Optimization
The foundation of footprint-efficient remodeling lies in restructuring interior flow. Traditional layouts often include underused corridors, oversized rooms, or inefficient divisions. Through strategic reconfiguration, you can unlock hidden square footage without breaking walls outward.
Key strategies include:
-
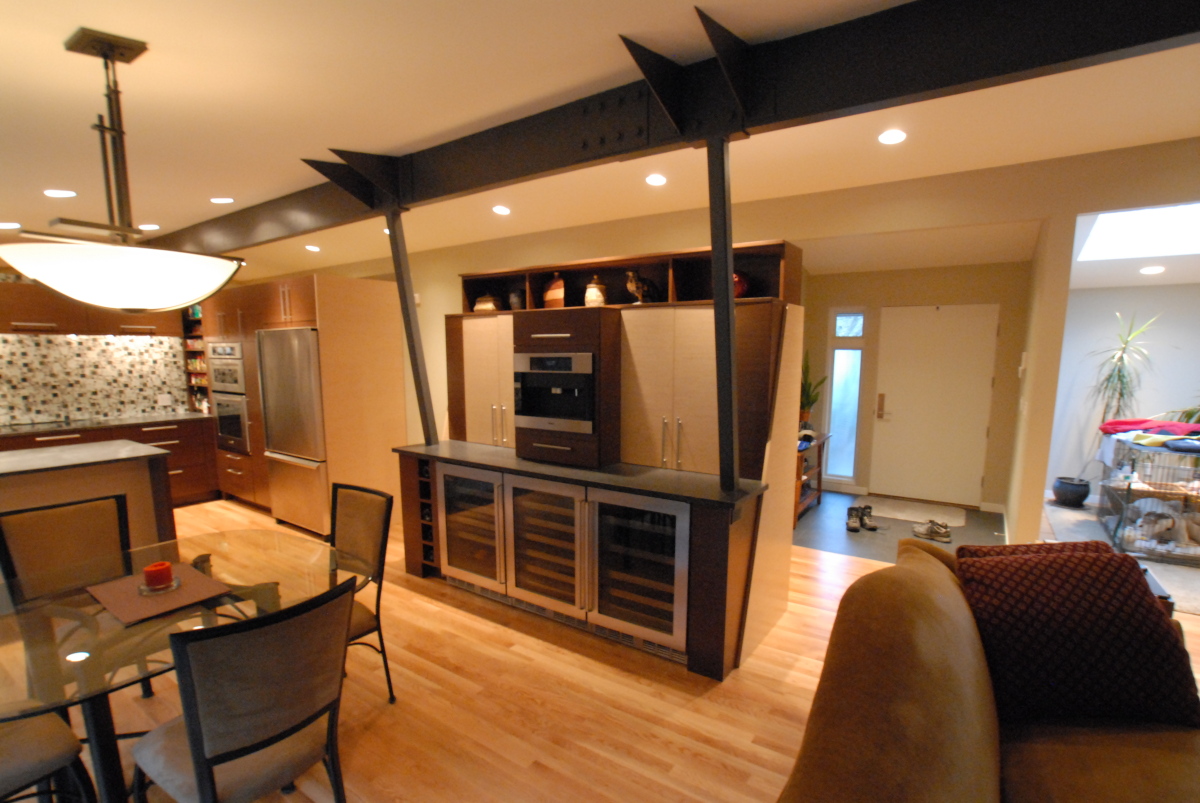
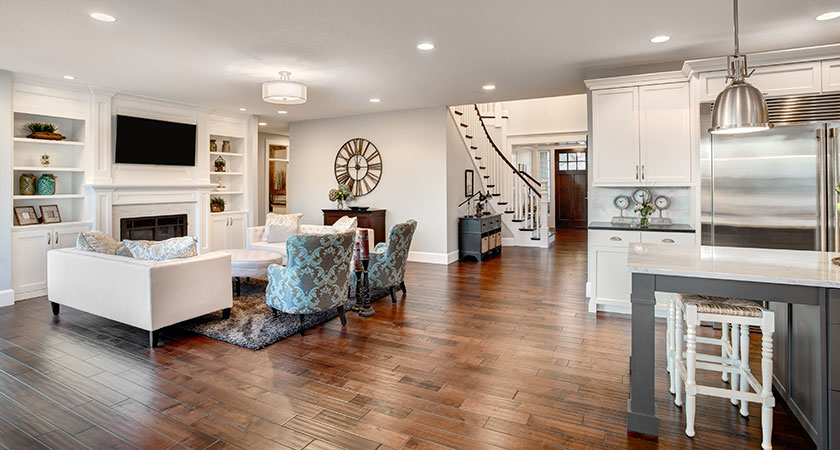
Open-plan integration: Removing non-load-bearing walls creates a sense of expansiveness.
-
Zoning with purpose: Redefine spaces using furniture, partial walls, or glass partitions instead of permanent barriers.
-
Circulation re-routing: Adjust traffic patterns to improve room access and daylight distribution.
-
Functional multipurpose rooms: Convert dining areas into dual-function spaces, such as a study nook or library corner.
By optimizing flow, homeowners can transform perceived space and comfort levels—boosting value without adding actual square footage.
2. Vertical Utilization and Ceiling Reclamation
While the floor area remains constant, the vertical dimension offers untapped potential. Raising ceilings, incorporating mezzanines, or adding built-in storage systems can dramatically enhance usability.
Examples include:
-
Vaulted ceilings to create architectural drama in living areas.
-
Loft integrations in bedrooms or offices to expand functional zones.
-
Floor-to-ceiling cabinetry that maximizes storage while minimizing clutter.
-
Hidden storage within stairs or under eaves, particularly useful in smaller homes.
Vertical remodeling emphasizes the perception of spaciousness, which psychologically increases property appeal and market value.
3. Adaptive Lighting and Daylight Manipulation
Light is one of the most powerful tools in remodeling. Well-designed lighting strategies can reshape how a room feels, functions, and performs. Properly balanced natural and artificial light enhances not only aesthetics but also energy efficiency.
Advanced techniques include:
-
Light layering: Combining ambient, task, and accent lighting to sculpt depth and focus.
-
Daylight harvesting: Using reflective surfaces, mirrors, or skylights to bounce natural light across dark zones.
-
Smart lighting systems: Automating brightness and color temperature for mood and energy optimization.
A home that feels naturally brighter and more open tends to command higher resale values, even if the footprint remains the same.
4. Structural Transparency and Material Innovation
Modern remodels embrace visual openness through transparent and reflective materials. The interplay of glass, polished concrete, and light woods produces an aesthetic of minimalism and flow.
Material-driven remodeling techniques that enhance value:
-
Glass partitions instead of solid walls for continuity of sightlines.
-
Steel and reclaimed wood blends for industrial yet sustainable appeal.
-
High-performance insulation that improves energy efficiency without altering form.
-
Acoustic glass panels to reduce sound transmission while maintaining openness.
Innovative materials can transform outdated homes into architectural statements that feel larger, cleaner, and more luxurious.
5. Kitchen and Bathroom Reimagining Without Expansion
Kitchens and bathrooms are the highest-value remodeling zones—but also the easiest to overspend on. The goal in a footprint-retaining remodel is to merge aesthetics with utility through layout refinement and smart upgrades.
For kitchens:
-
Replace large islands with peninsulas or movable workstations.
-
Introduce vertical pantry pull-outs to increase storage.
-
Use integrated appliances for seamless design.
For bathrooms:
-
Convert tubs into walk-in showers with frameless glass for better use of space.
-
Add wall-mounted vanities to increase floor visibility.
-
Integrate mirrored storage walls to amplify light and depth.
These changes balance cost, functionality, and design cohesion—key elements buyers notice immediately.
6. Intelligent Systems Integration
Smart home technology isn’t just about convenience; it’s a major driver of property value. Integrating smart systems during a remodel—without expanding—creates a future-ready home that appeals to modern buyers.
Consider these upgrades:
-
Smart thermostats and HVAC zoning for energy precision.
-
Automated window treatments to control light and privacy.
-
Integrated sound systems that blend invisibly into existing architecture.
-
Energy monitoring hubs to track consumption and savings.
These subtle yet impactful systems boost both the resale appeal and long-term sustainability of a remodeled property.
7. Sustainable Remodeling and Eco-Efficiency
Sustainability is no longer optional—it’s a core component of modern remodeling. Even within existing layouts, environmentally conscious strategies enhance comfort and market competitiveness.
Sustainable remodeling actions include:
-
Retrofitting insulation to improve thermal efficiency.
-
Low-VOC materials to enhance indoor air quality.
-
Water-saving fixtures for eco-conscious bathrooms and kitchens.
-
Solar-ready wiring for future energy upgrades.
Homes that align with green building principles often sell faster and command higher prices, reflecting a strong return on investment.
The Psychological Impact of Space Perception
Beyond physical changes, the psychology of space plays a crucial role in value perception. Buyers and occupants respond emotionally to open, well-lit, balanced environments. Using color psychology, material contrast, and spatial proportioning, remodelers can manipulate perception to make interiors feel substantially larger.
Architects now refer to this as “spatial illusion remodeling”—a design technique leveraging light, texture, and layout to create perceived expansion. It’s one of the most cost-effective ways to boost property appeal.
Measuring the ROI of Non-Expansion Remodeling
Contrary to belief, footprint-free remodels can outperform traditional additions in value-to-cost ratio. According to remodeling industry insights, projects that enhance functionality and aesthetics within existing limits can yield up to 80–100% ROI, especially in high-density or luxury markets.
Buyers today prioritize efficient design, smart energy management, and aesthetic fluidity over raw square footage—making non-expansion remodels both future-proof and financially sound.
FAQs
1. Can a non-expansion remodel really increase resale value significantly?
Yes. Strategic interior reconfiguration and design enhancements often deliver returns comparable to, or even exceeding, traditional additions.
2. How can I determine which rooms to remodel first?
Start with spaces that directly influence daily comfort and buyer perception—typically kitchens, bathrooms, and living areas.
3. Are footprint-retaining remodels suitable for older homes?
Absolutely. In fact, older structures benefit most, as these remodels modernize function without compromising architectural integrity.
4. What’s the biggest mistake to avoid in this remodeling approach?
Overdesigning. Avoid trends that may date quickly or compromise layout flexibility.
5. How do lighting and color choices impact perceived space?
Lighter tones, reflective surfaces, and layered lighting create the illusion of larger, more open interiors.
6. What’s the role of sustainability in non-expansion remodeling?
Eco-efficient materials and energy systems reduce operational costs and increase long-term property desirability.
7. How can I ensure my remodel appeals to future buyers?
Prioritize timeless design, adaptable spaces, and technology-ready infrastructure to sustain value over decades.